

909 Egyptian WayGrand Prairie, TX75050
Due to the health concerns created by Coronavirus we are offering personal 1-1 online video walkthough tours where possible.
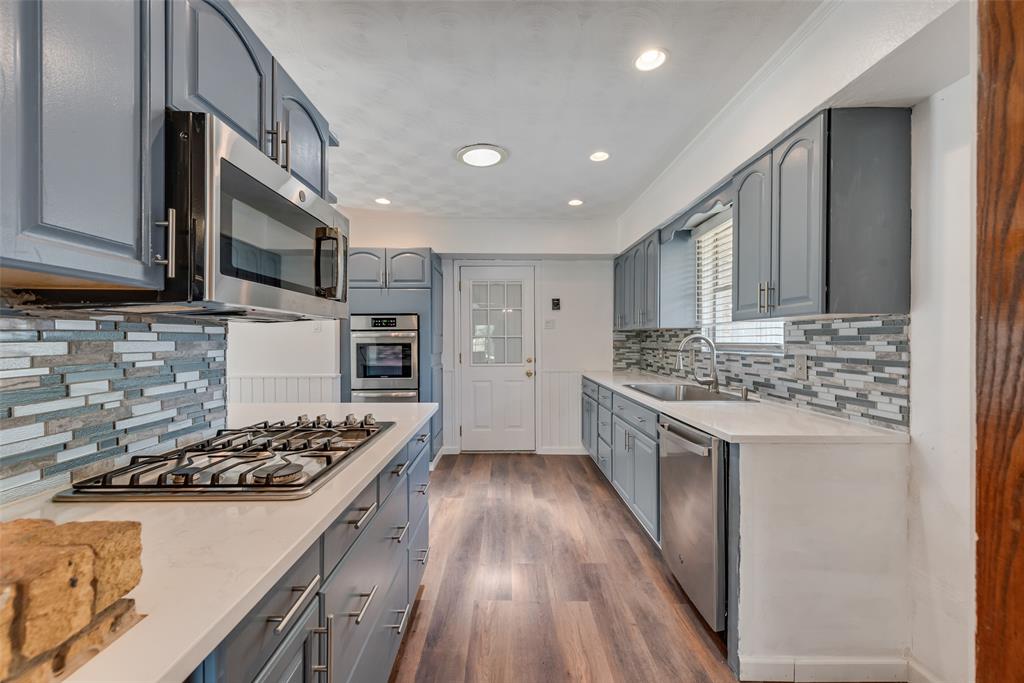
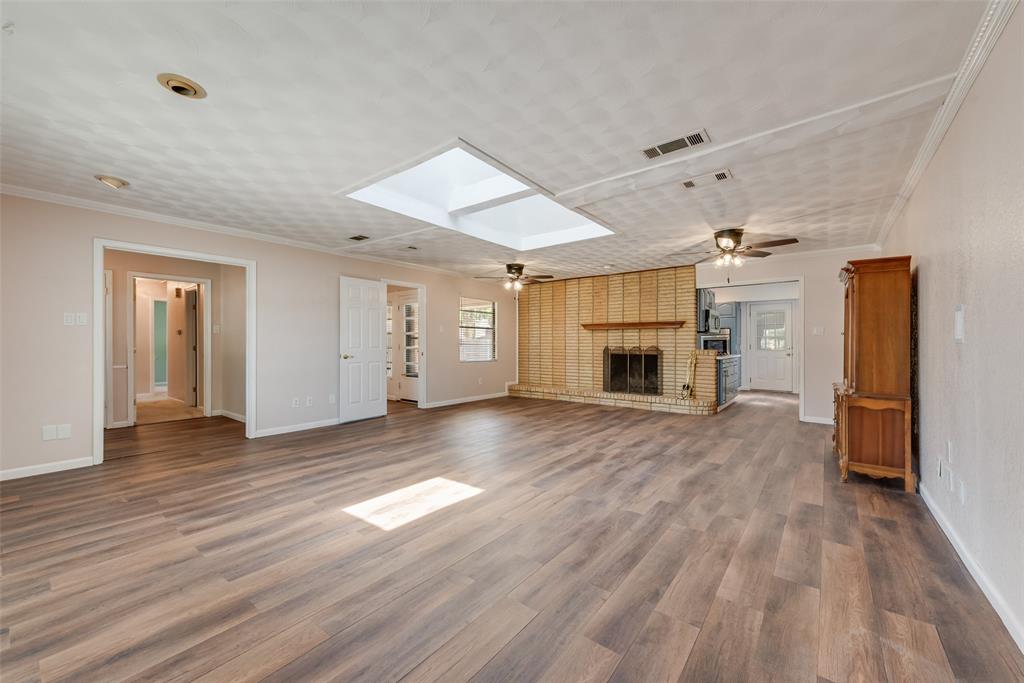
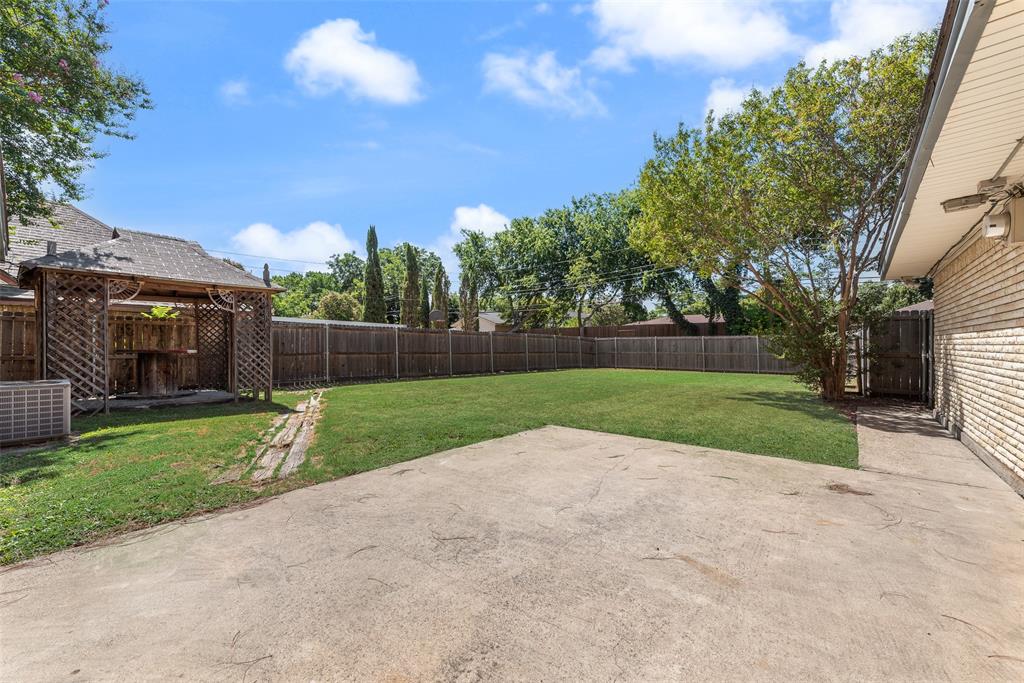
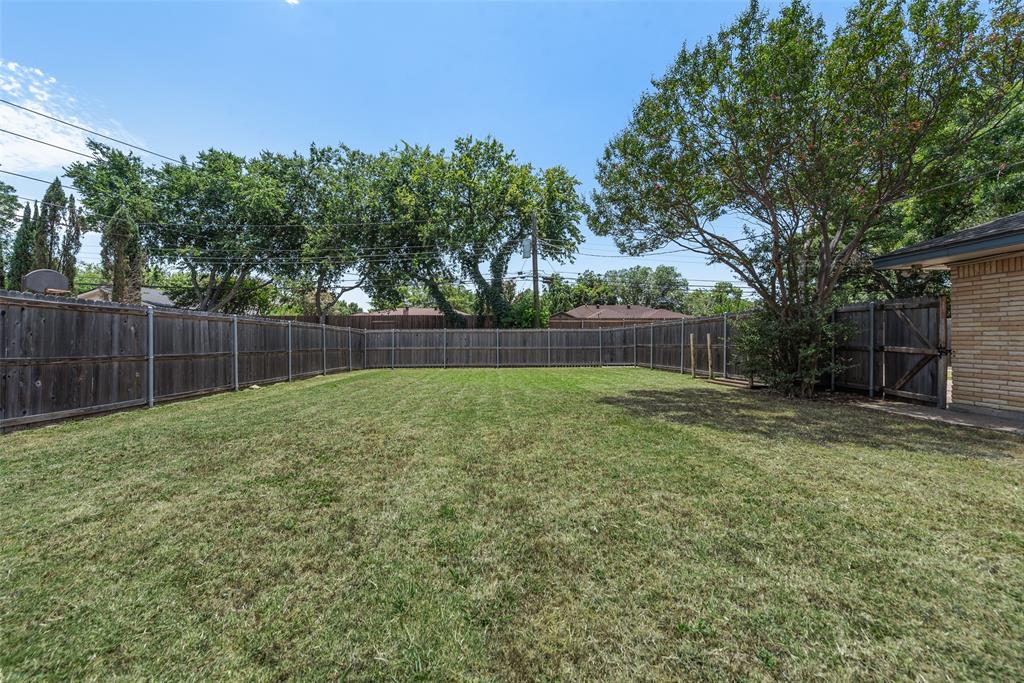
Numerous upgrades! This charming 1962 ranch style home has 1,673 square feet with 3 beds, 2 baths, oversized living room, office, eat-in kitchen, & covered porch with extended patio in the large, lush, fully wood fenced backyard. The covered front porch has a stylish wooden front door with sidelights bringing natural light into the entryway. New (2025) wood grain luxury vinyl plank runs through the entry, living room, office, & kitchen. The oversized living room has 2 decorative fans, recessed lighting, & ample natural light coming from the large bay window, skylight, & window overlooking the backyard. The focal point is the brick wall with wood-burning fireplace. The eat-in kitchen was remodeled in 2025 with new appliances (cooktop, oven, microwave, dishwasher), quartz countertops, mosaic tile backsplash, LVP flooring, paint, refinished cabinets, & new french doors leading to the back patio. The kitchen also has recessed lighting, skylight, & the french doors have windows that bring in natural light. New carpet (2025) in the hallway & 3 bedrooms. New paint (2025) throughout the house except the front bedroom. There are wood blinds on every window throughout the house & new ceiling fans throughout except the kitchen. The primary bedroom has a sliding glass door leading to the covered back porch & has an en suite bath with second closet. Both bathrooms were upgraded in 2025 with quartz countertops, new paint, mosaic tile backsplash, & refinished cabinets. The large backyard has a new wood fence (2022), covered porch with fan, extended patio, 2 gates. Alley access to the 2 car garage provides privacy to the extended driveway & extra concrete pad. Garage door has a new motor. Roof was replaced in 2022 with upgraded architectural shingles. Water heater replaced in 2022. Easy access to I30 & HWY 161 providing quick access to all of the shopping, dining, & entertainment Grand Prairie has to offer! Waggoner Park located only .7 miles away. Seller lived here for 30+ years.
| 5 hours ago | Listing updated with changes from the MLS® | |
| 5 hours ago | Listing first seen on site |

© 2020 North Texas Real Estate Information Systems. All rights reserved. Information is deemed reliable but is not guaranteed accurate by the MLS or NTREIS. The information being provided is for the consumer's personal, non-commercial use, and may not be reproduced, redistributed, or used for any purpose other than to identify prospective properties consumers may be interested in purchasing.
Last checked: 2026-07-15 03:53 PM CDT
Did you know? You can invite friends and family to your search. They can join your search, rate and discuss listings with you.